Winslow Residence
Red Ledges, Heber City
7 Bed 8 Bath 6,215–7,893 SF Design Development
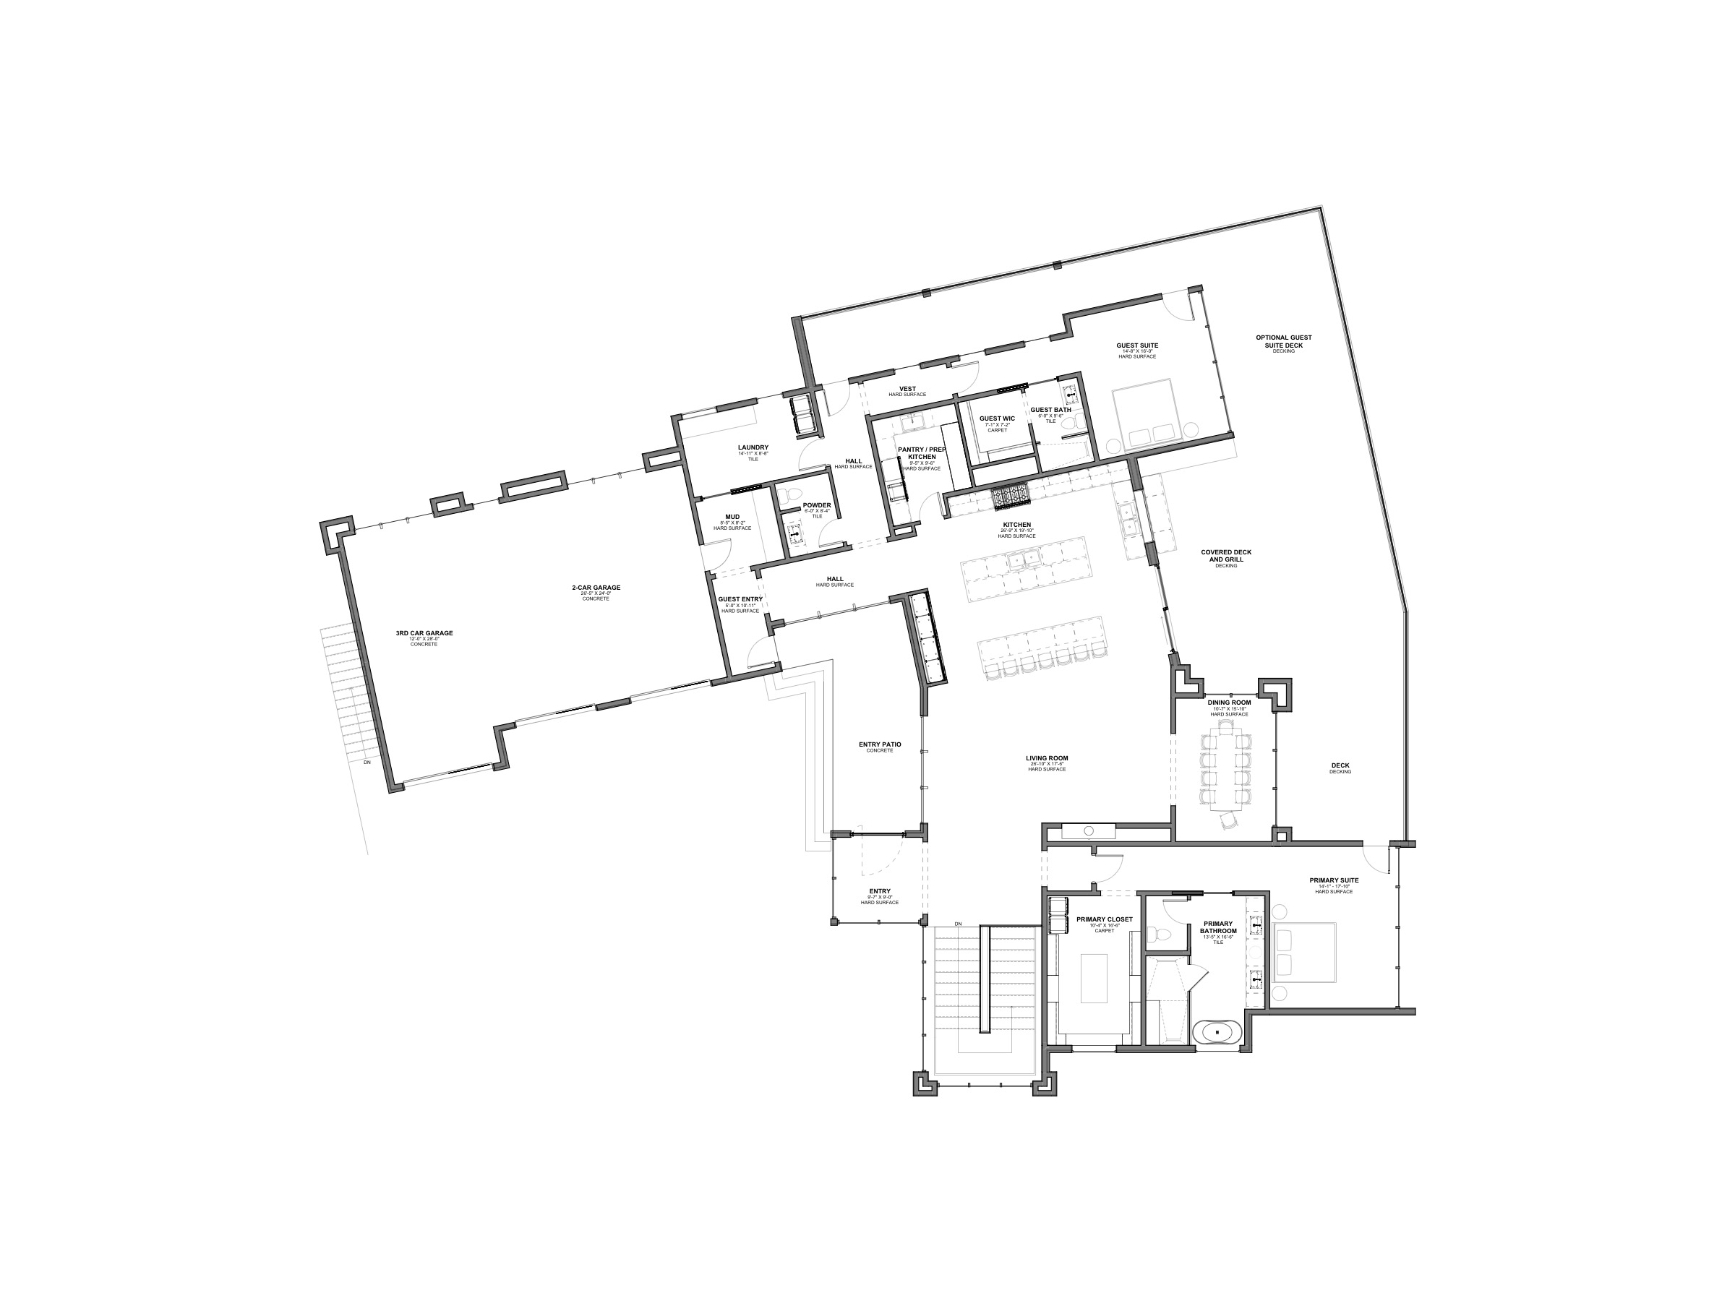
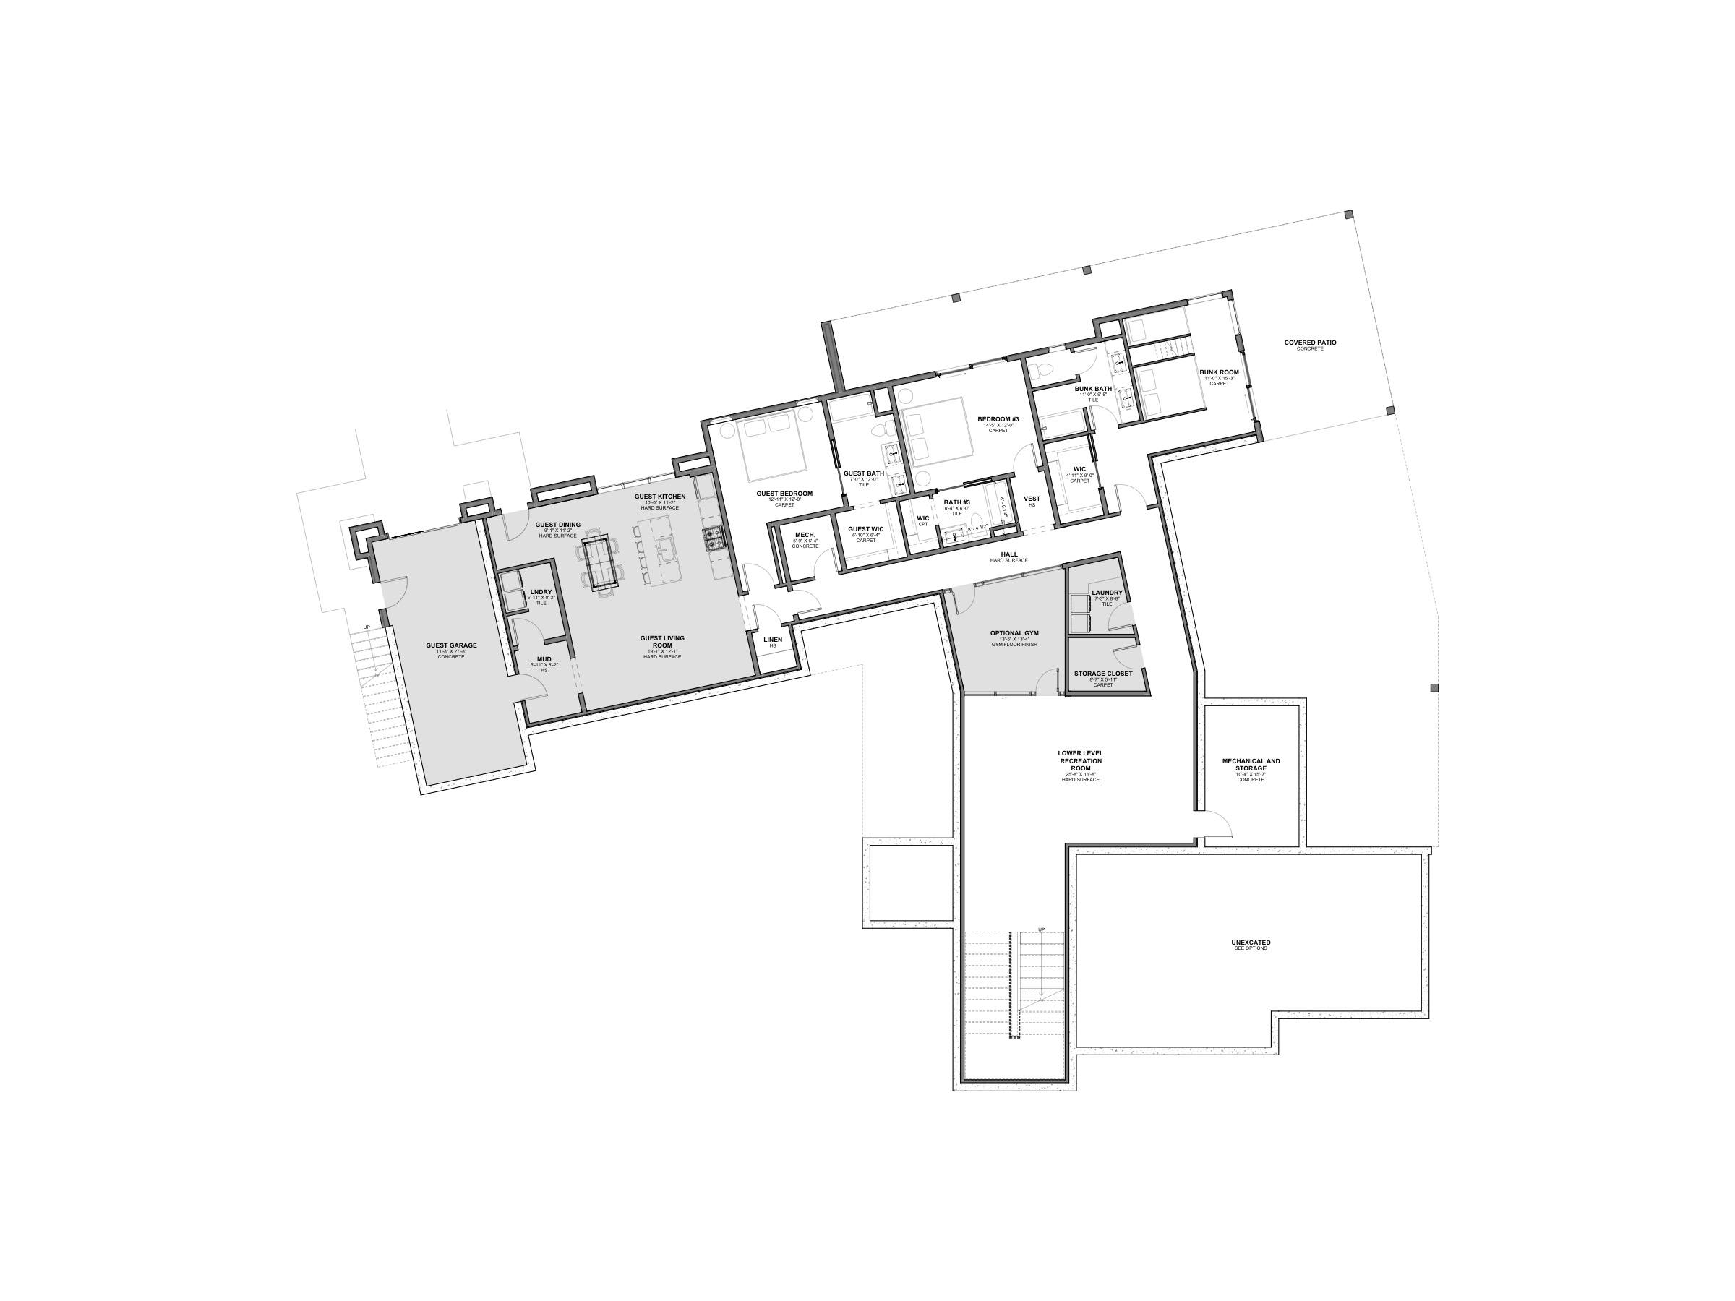
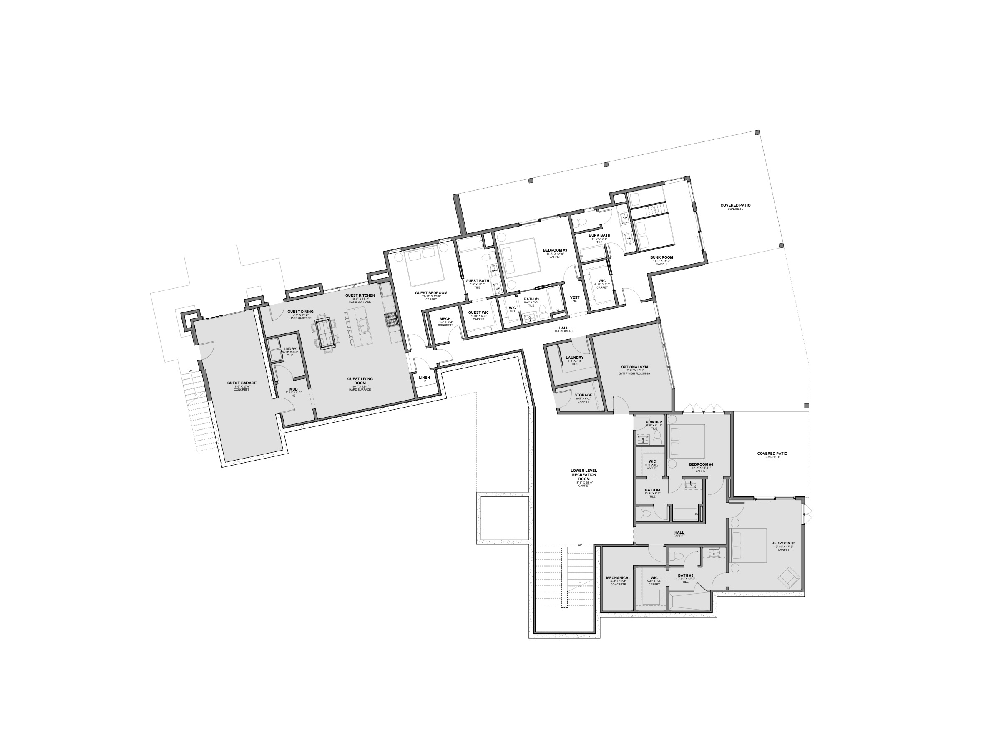
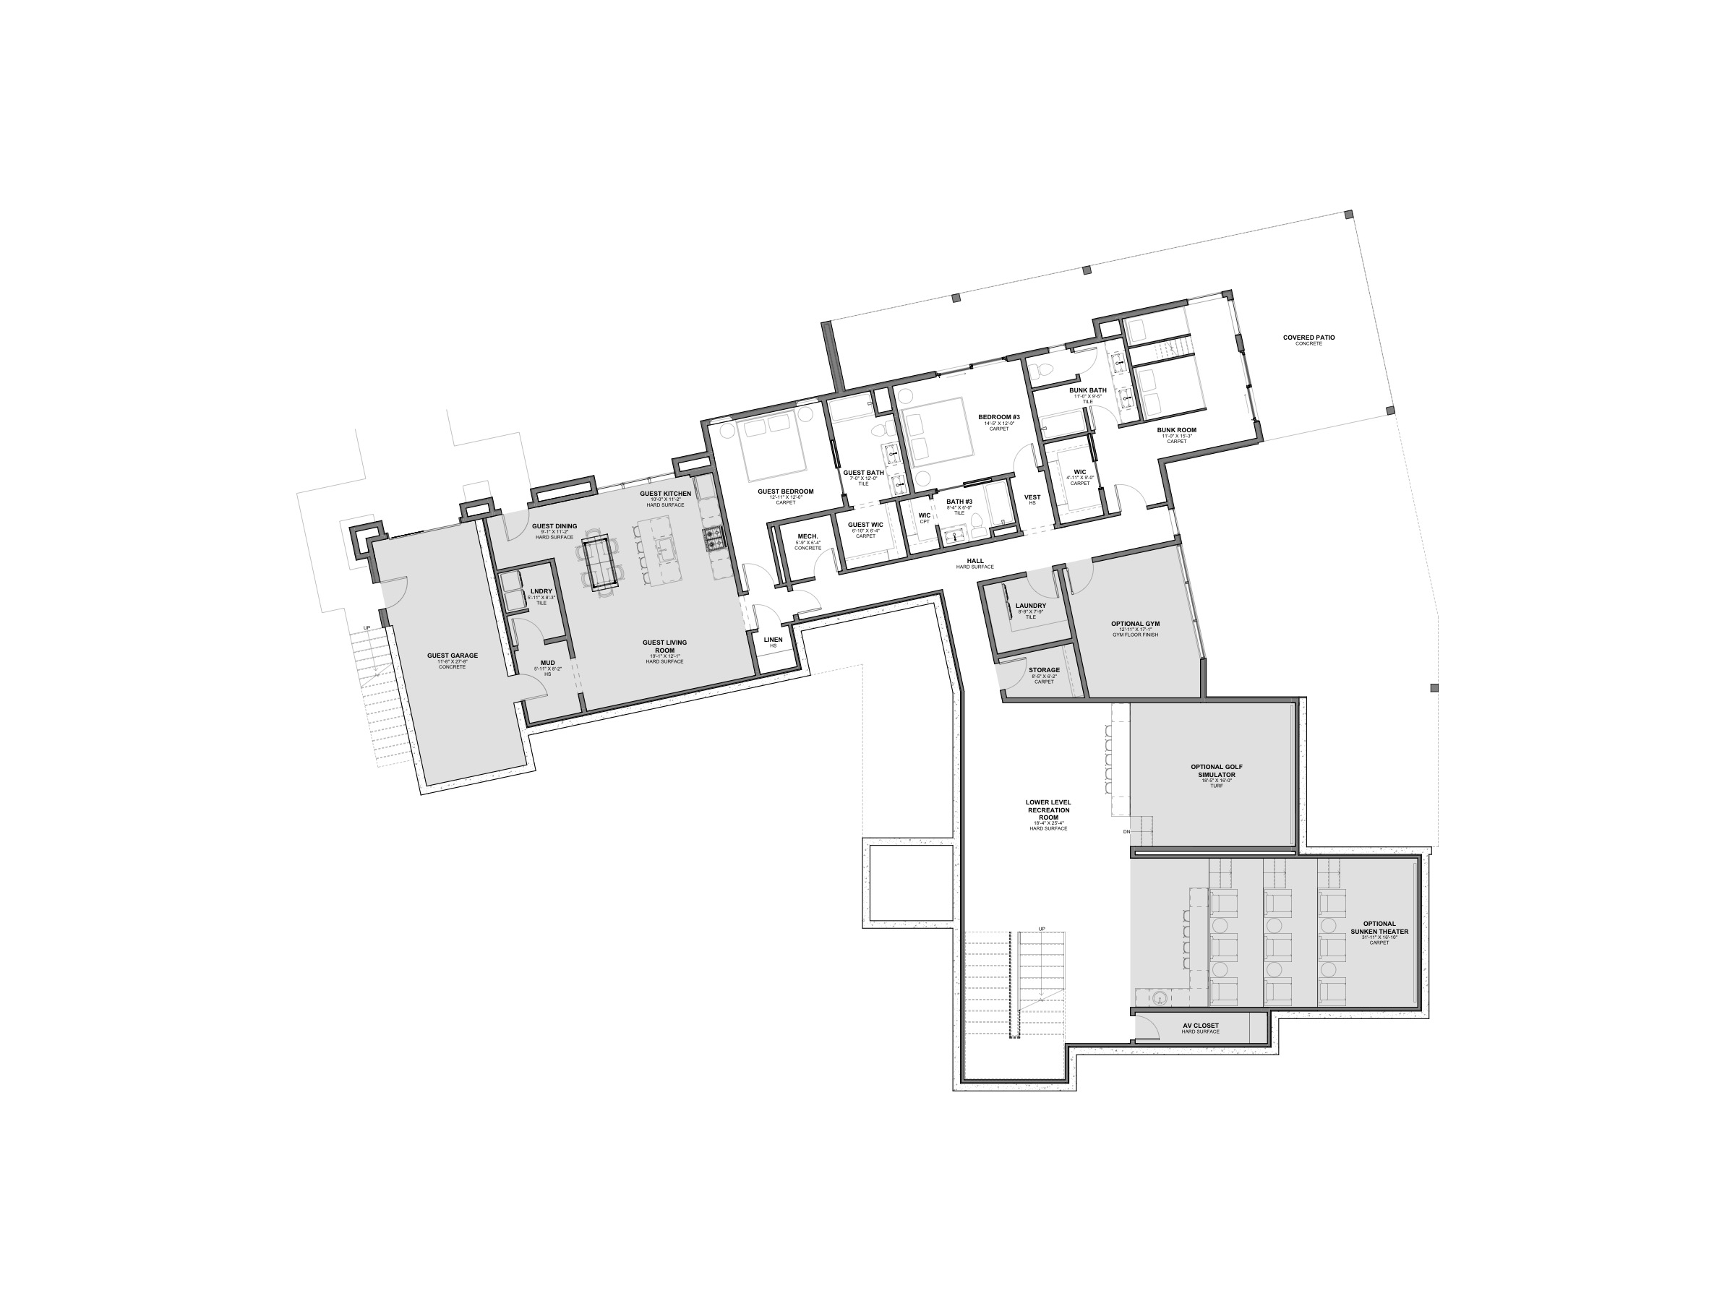
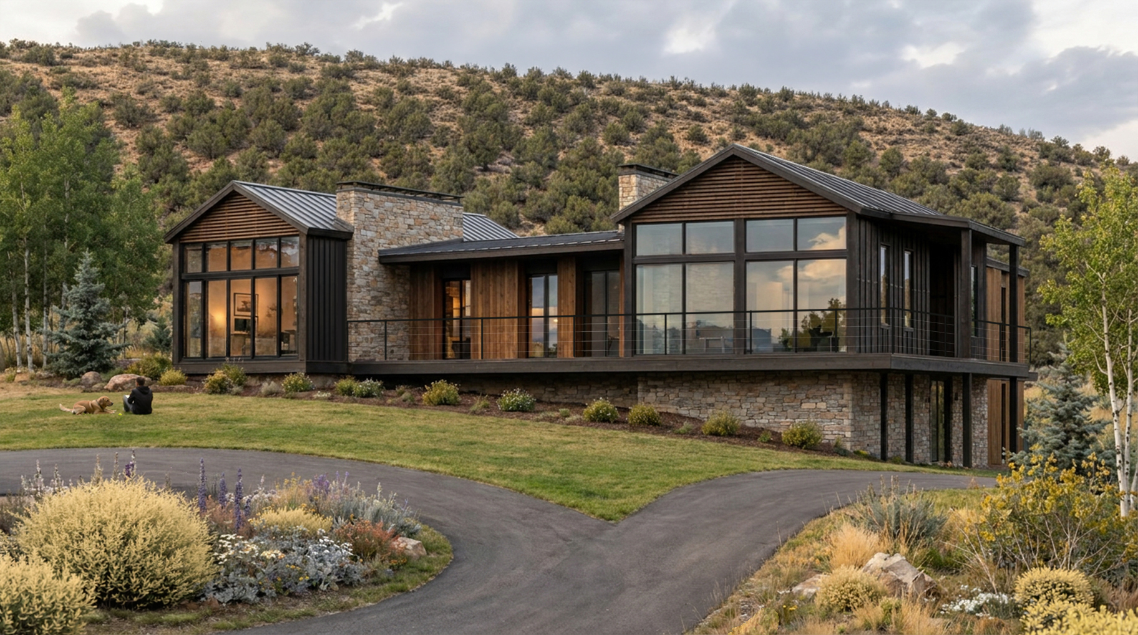
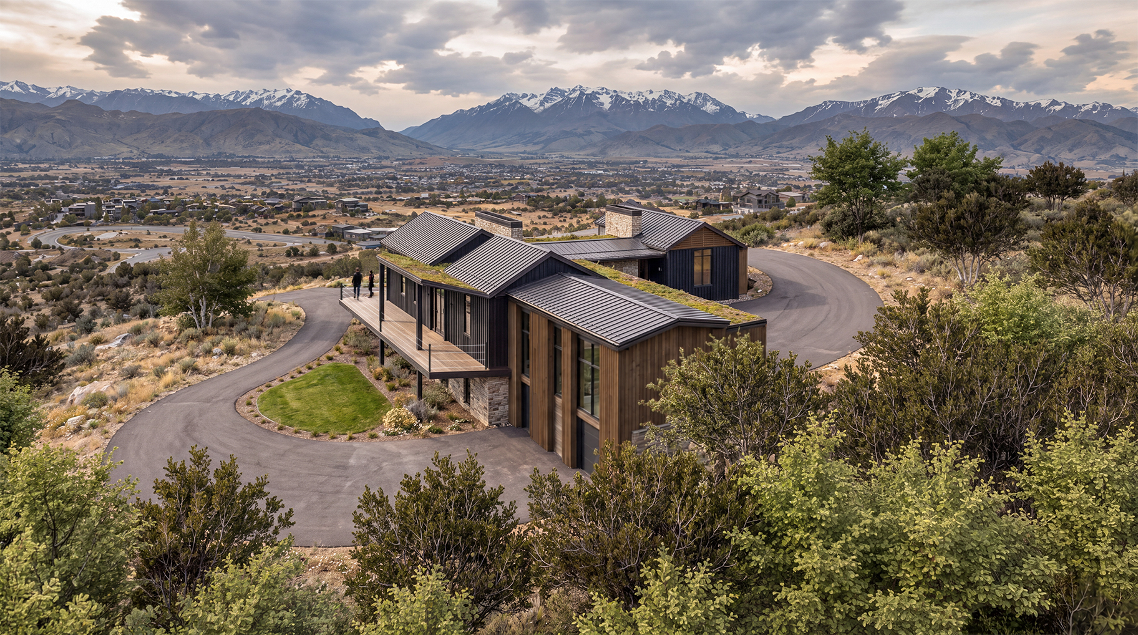
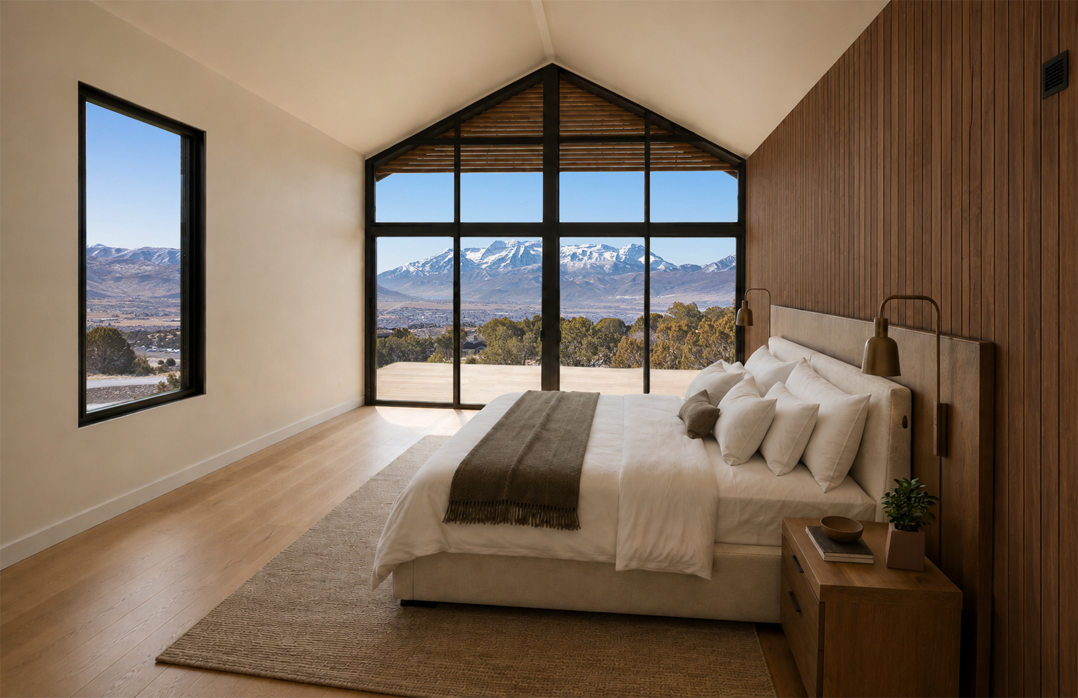
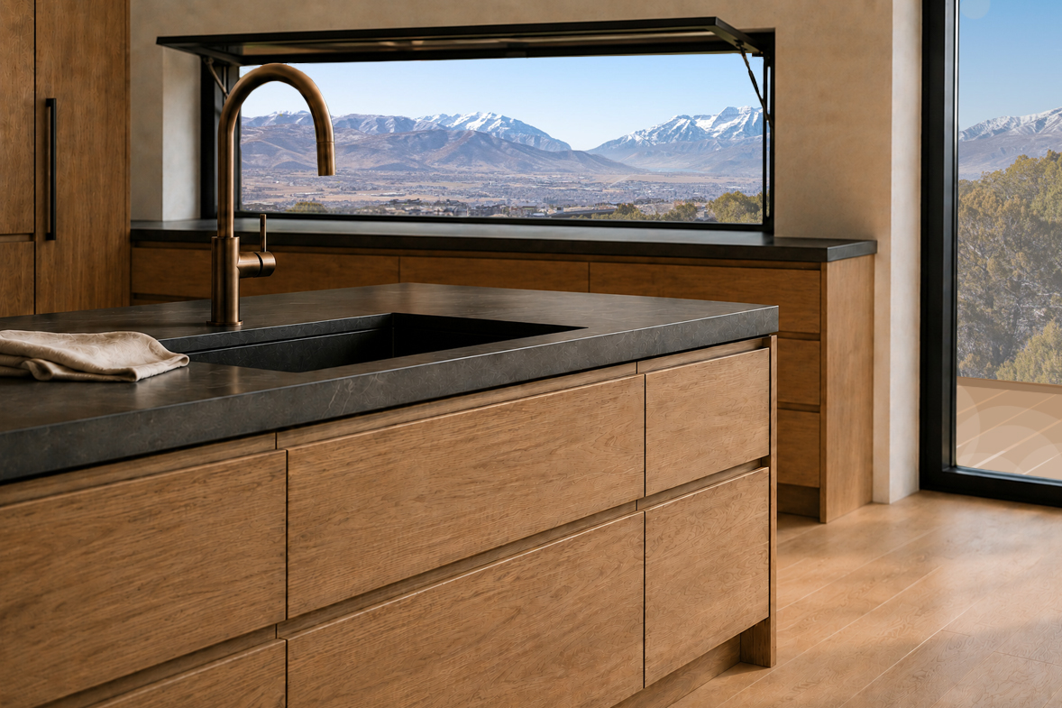
The Winslow Residence rests above the Heber Valley and is designed around the idea of spatial flexibility. The amenities within this home are focused on entertaining but can be expanded to include additional bedrooms, specialized media spaces, or wide open recreation and gather spaces on the lower level.
The low profile design allows the home to remain discreet within the landscape from the front, without sacrificing any bit of square footage on the interior.
Floor Plans